Meals & dining
- Restaurant
Community profile
Plainview, NY
About the community

About Country Pointe Plainview Country Pointe Plainview is a gated 55+ community in Plainview, New York. Upon completion, the luxury age-restricted community from developer Beechwood Homes will consist of 660 attached and condominium homes. The spacious one and two-story homes offer desirable features such as open concept floor plans, gourmet kitchens, and first-floor master suites. In addition to new low-maintenance homes, residents of the community enjoy world-class amenities that include a 29,000-square-foot clubhouse, state-of-the-art fitness center, and two resort-style outdoor pools. With new luxury homes for sale in Plainview, NY, Country Pointe Plainview provides a resort-style gated 55+ community for homebuyers who want to enjoy an active lifestyle on West Long Island. Country Pointe Plainview Amenities & Lifestyle Residents of Country Pointe Plainview have access to a world-class lineup of resort-style amenities. The center of activity within the community is the two-story 29,000-square-foot clubhouse. The clubhouse offers amenities such as a state-of-the-art fitness center, aerobics center, men’s and women’s saunas, sports bar and lounge, and a cafe. The amenities continue with a ballroom, card room, theater room, concierge, and multipurpose gathering spaces that host activities, clubs, and classes. The amenities continue outdoors as Country Pointe Plainview residents can enjoy two resort-style heated pools, two spacious patios, a spa, and a poolside bar. The grounds of the community feature tennis courts, bocce ball courts, walking trails, scenic lakes and ponds, and natural spaces. Members of the community can also enjoy the variety of activities offered close to home, such as book club, tennis, yoga, singles club, knitting, and social events. Country Pointe Plainview Homes & Real Estate Builder Beechwood Homes began construction of Country Pointe Plainview in 2017 with plans to build 660 attached and condominium homes total. Across four home model collections, interested homebuyers can choose from a variety of floor plans to find the residence that best suits their preferences and needs. The condominium homes, located within three-story buildings with indoor parking and elevator access, come in five floor plans. The one-story homes range from 1,335 to 2,056 square feet with two bedrooms and two bathrooms. Features in many of the condominium homes include open layouts, great rooms, kitchens with breakfast bars, master suites with en-suite bathrooms and walk-in closets, and private balconies. The Essington floor plan also offers a den ideal for a home office, sitting room, guest space, and additional storage. The attached villas range from 1,656 to 2,148 square feet with two bedrooms, two bathrooms, and attached one-car garages. The two-story buildings allow residents to choose from first-floor homes with finished basements and patios or second-floor homes with attics, decks, and elevator access. Many of the four one-level floor plans feature open-concept floor plans, gourmet kitchens with breakfast nooks, great rooms with gas fireplaces, master suites with walk-in closets and en-suite bathrooms, and outdoor living spaces. As some of the most spacious residences in the community, the two-story attached townhomes come in three floor plans that range from 2,484 to 2,878 square feet with two bedrooms, two-and-a-half bathrooms, and attached two-car garages. Features in many homes include open layouts, great rooms with vaulted ceilings, gourmet kitchens with central islands, first-floor master suites with walk-in closets and en-suite bathrooms, as well as finished basements. The second-story lofts provide guest suites, dens, bonus areas, and additional storage space. The two-story semi-attached homes offer 2,694 square feet of living space with two bedrooms, two-and-a-half bathrooms, and attached two-car garages. The luxury floor plan features a spacious open concept layout, living rooms with vaulted ceilings and gas fi
Verified overview
Source-published features
Grouped so you can scan what affects day-to-day life before opening an operator page.
Compare nearby
Published price comparison
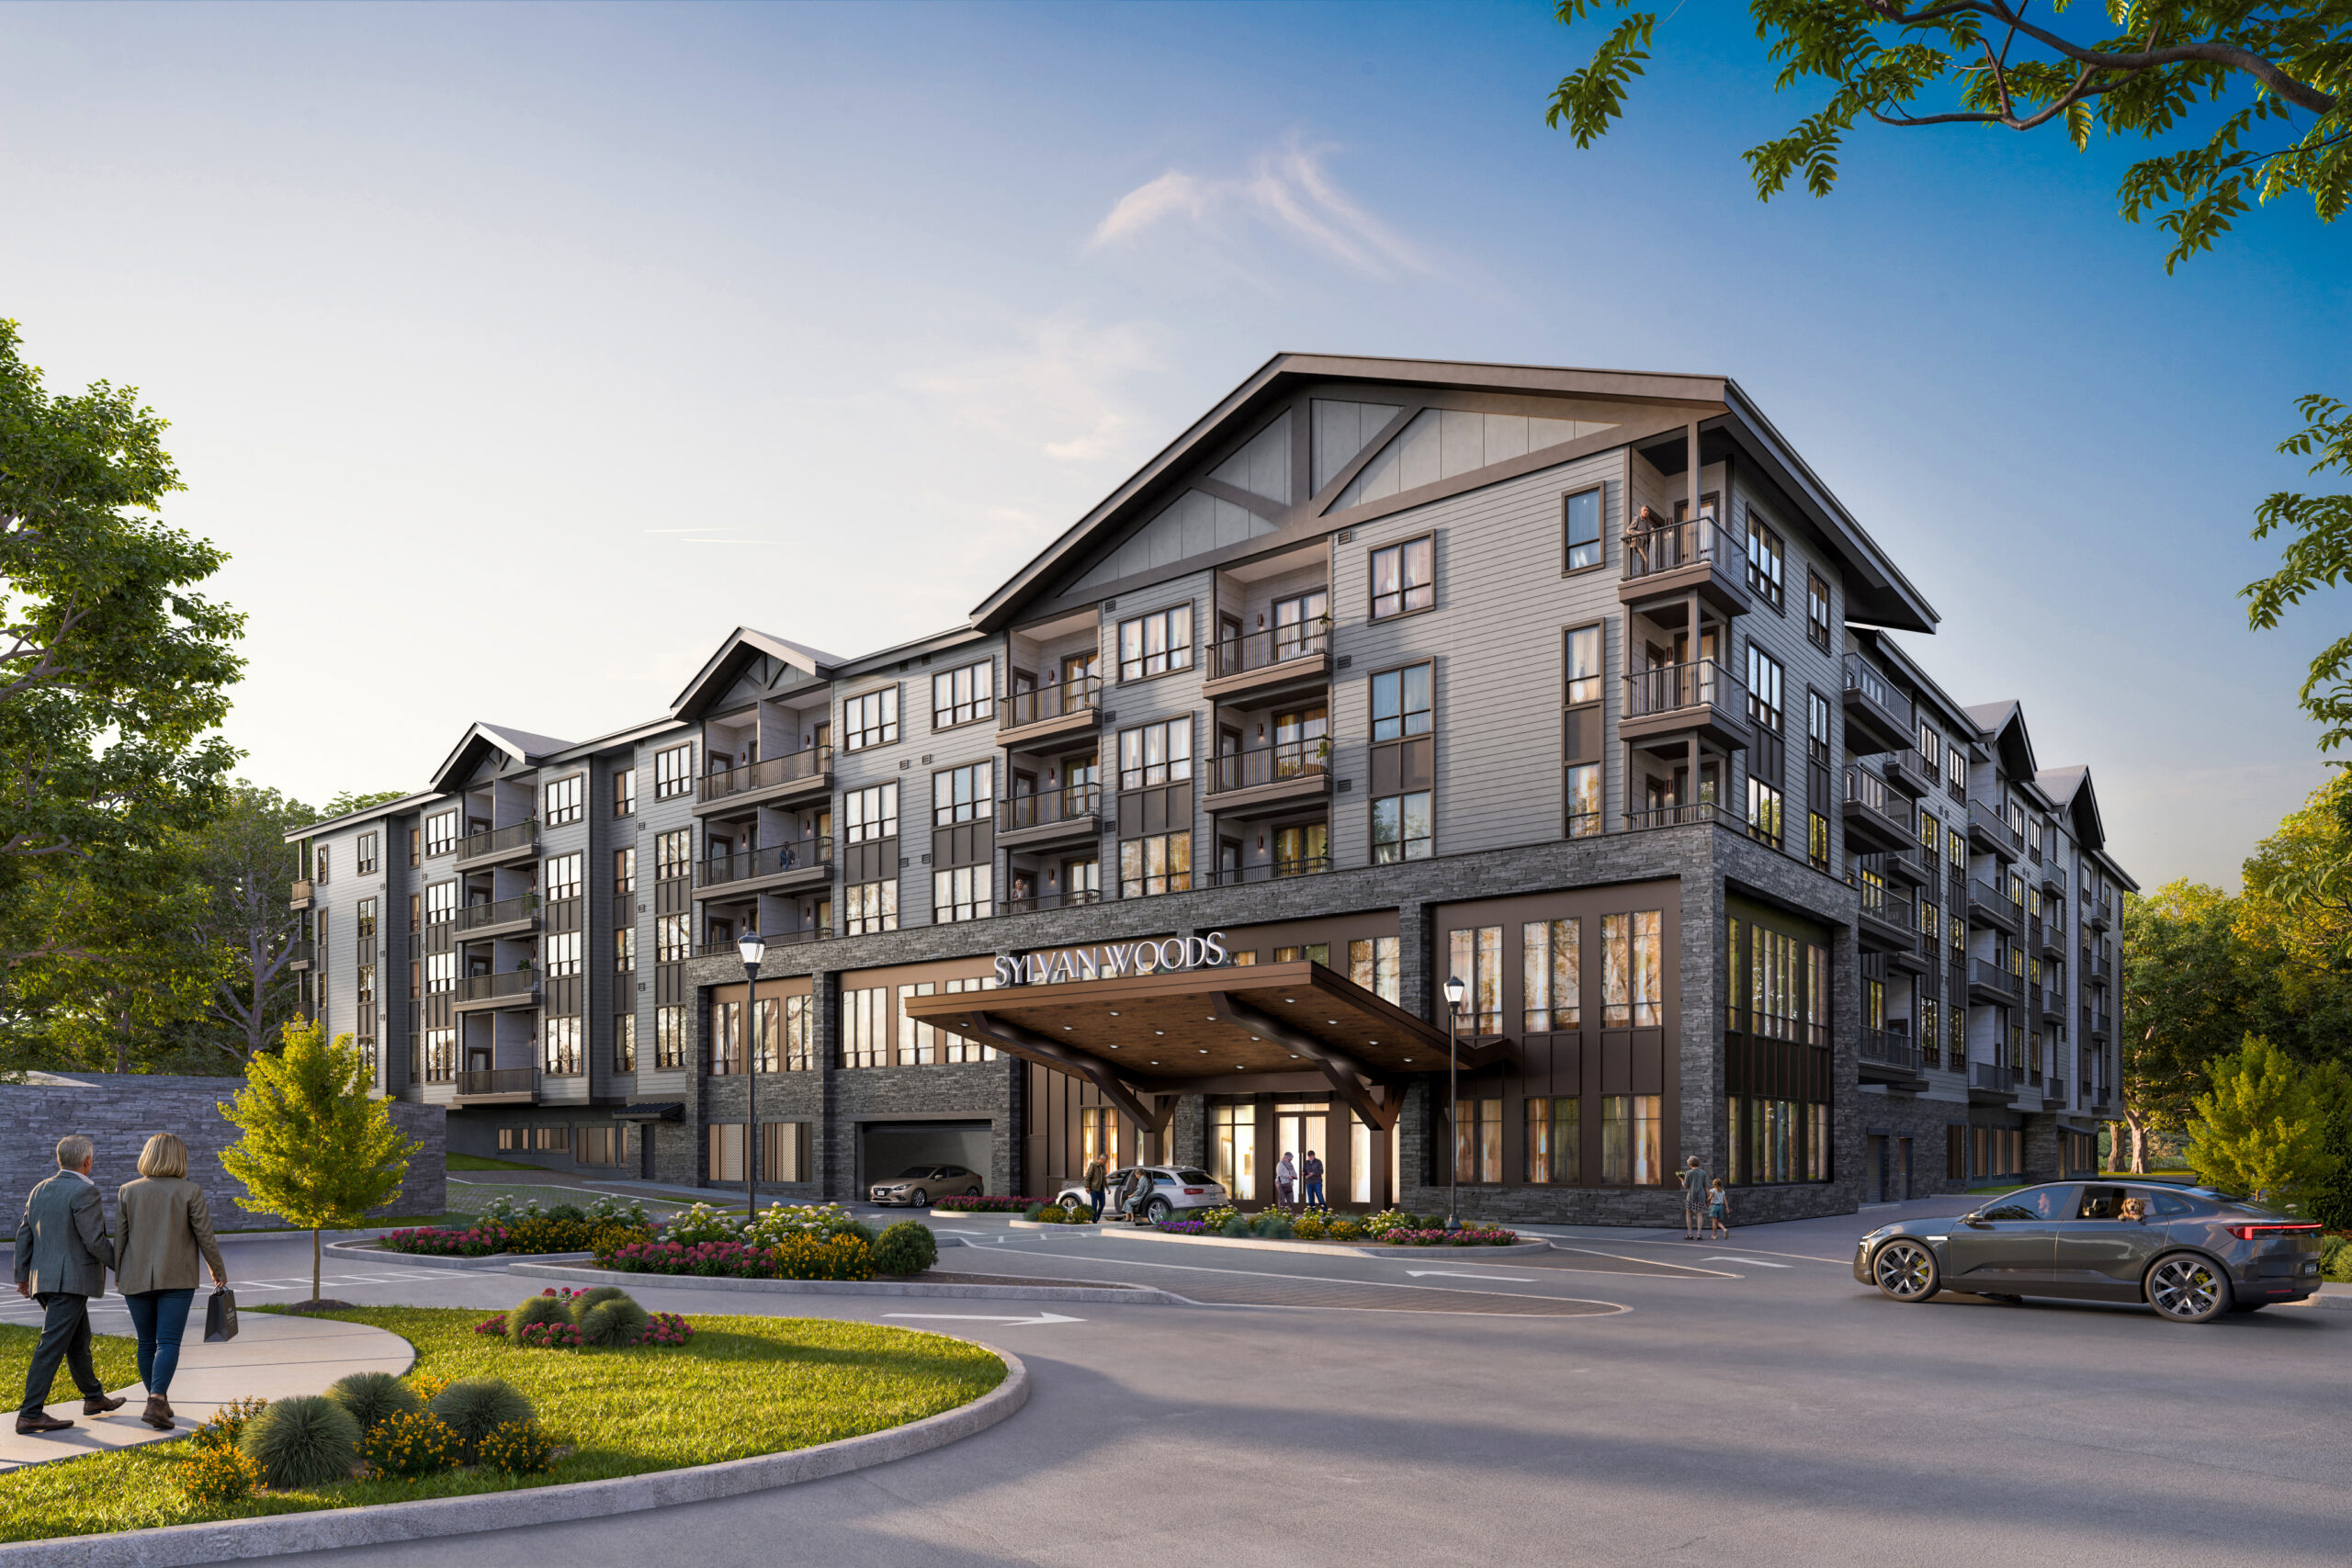
Sylvan Woods Westchester$3,095/month
The Cornerstone at Hauppauge$3,752/month