Health & wellness
- Outdoor Pool
- Fitness Center
Community profile
Easton, PA
About the community

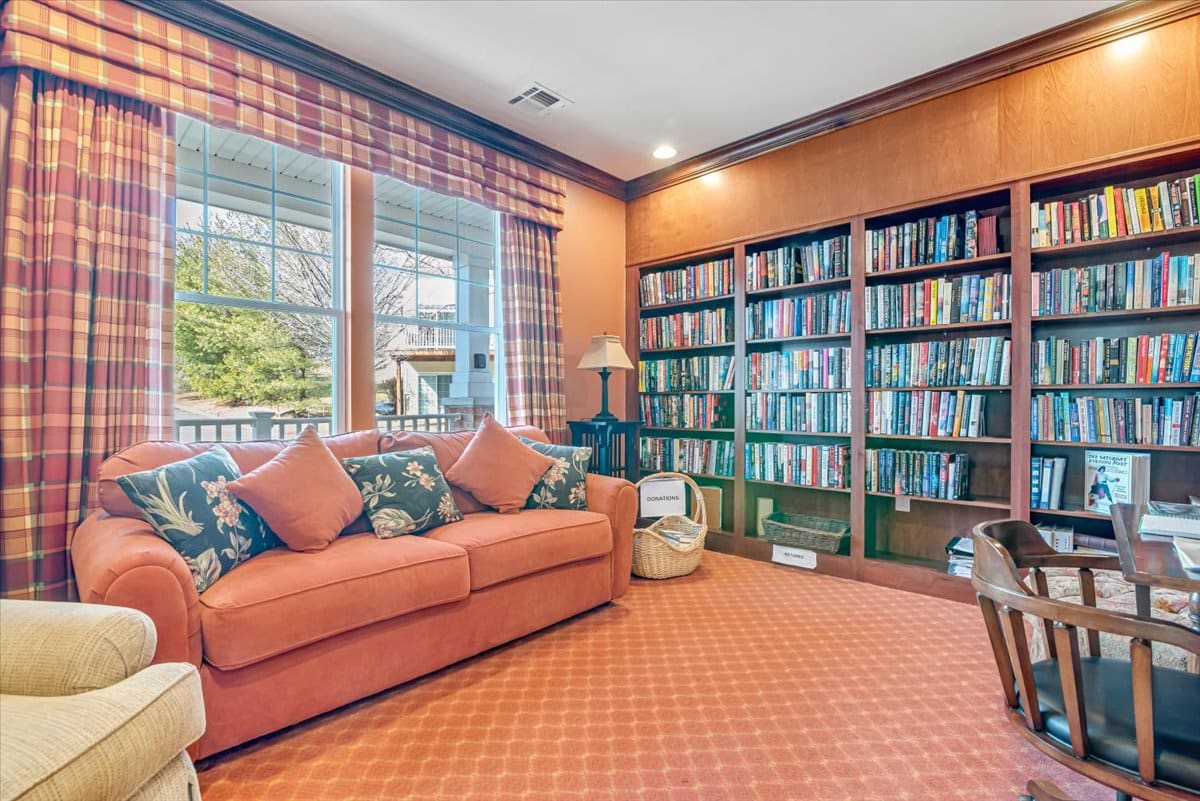



About The Fields at Lafayette Way The Fields at Lafayette Way is a 55+ community of new construction homes in Easton, Pennsylvania. Over a dozen floor plans are available, with flexible interiors, options for customization, and energy-efficient systems. Residents enjoy a large clubhouse and amenity campus with features such as pickleball and a pool. Fishing is nearby, and the community is close to historic downtown Easton, where there are opportunities for shopping, dining, and entertainment. Cities like Philadelphia, Newark, and New York are less than 100 miles away. Active adult homebuyers looking for homes for sale in Easton, Pennsylvania, will enjoy what The Fields at Lafayette Way has to offer. The Fields at Lafayette Way Amenities Residents at The Fields at Lafayette Way have access to a number of community amenities. The clubhouse includes a library, lounge areas for gatherings, activity rooms, and a fitness center. There’s a combination indoor/outdoor bar that begins in the spacious clubhouse area. Outside, The Fields at Lafayette Way residents can enjoy the bar and lounge that extends from the clubhouse. There are also pickleball courts, bocce courts, and an outdoor pool with a patio. There’s a pet park, well-landscaped surroundings for walks and bike rides, and fishing to be done in nearby Bushkill Creek. The Fields at Lafayette Way Homes & Real Estate Kay Builders began construction of The Fields at Lafayette Way in 2026, and plans to build 200 homes total in single-family and attached twin villa models. Homes range from 1,567 to 3,058 square feet and have two to four bedrooms, two or three bathrooms, and an attached two-car garage. Features in most homes include gourmet kitchens, spacious closets, outdoor space, and options such as lofts and double primary suites. Three twin villa floor plans are available. The Montlake has 2,014 square feet, three bedrooms, and three bathrooms, with the primary suite on the first floor. The Renard has 2,134 square feet, three bedrooms, three bathrooms, a formal dining area, and a large great room. The Sommet offers 2,183 square feet, three bedrooms, three bathrooms, and a large loft upstairs. Ten models offer single-family ranch-style floor plans. The Garland I has 1,567 square feet, two bedrooms, and two-and-a-half bathrooms. The kitchen includes a snack counter and a separate island. The Garland II has 2,130 square feet, three bedrooms, three bathrooms, and a private office space. The Foxgrove I has 1,742 square feet, two bedrooms, and two bathrooms. The great room has cathedral ceilings and opens to an optional sunroom. The Foxgrove II has 2,394 square feet, four bedrooms, and three bathrooms. There’s a pocket office, and the kitchen has a walk-in pantry. The Reynolds I has 1,915 square feet, two bedrooms, and two bathrooms. The flex space can be used as a formal living room, a study, or a third bedroom. The Reynolds II has 2,453 square feet, three bedrooms, and three bathrooms. There’s an option for a sunroom and fireplaces, and upstairs, the loft looks over the great room. The Mayfair I has 2,097 square feet, two bedrooms, two bathrooms, and a primary suite with a sitting room and two walk-in closets. The Mayfair II offers 3,058 square feet, four bedrooms, and three bathrooms. There’s a formal dining room, a large kitchen, and extra storage space throughout the home. The Teton I has 2,282 square feet, two bedrooms, and two bathrooms. This model includes a kitchen island with seating and a breakfast nook, and flex spaces can be used as a formal living room and an office. The Teton II has 2,955 square feet, three bedrooms, three bathrooms, and a lot of flex space. There’s an option for a two-story foyer and a large loft upstairs. The Fields at Lafayette Way Lifestyle Members of the community enjoy a low-maintenance lifestyle thanks to a homeowners’ association that takes care of all lawn care and landscaping, as well as snow removal and amenity upkeep. With more free time, home
Verified overview
Source-published features
Grouped so you can scan what affects day-to-day life before opening an operator page.
Compare nearby